15 Small Bathroom Remodeling Ideas That Maximize Space
By Alexander Mitchell · July 2026 · 6 min read

Small bathrooms are one of the biggest remodeling challenges—but they also offer some of the greatest opportunities.
Many homeowners assume they need to expand the room to make it functional. In reality, thoughtful design can dramatically improve how a small bathroom looks, feels, and works without changing its footprint.
Whether you're remodeling a guest bathroom, hall bath, or compact primary bathroom, these ideas can help you make every square foot count.
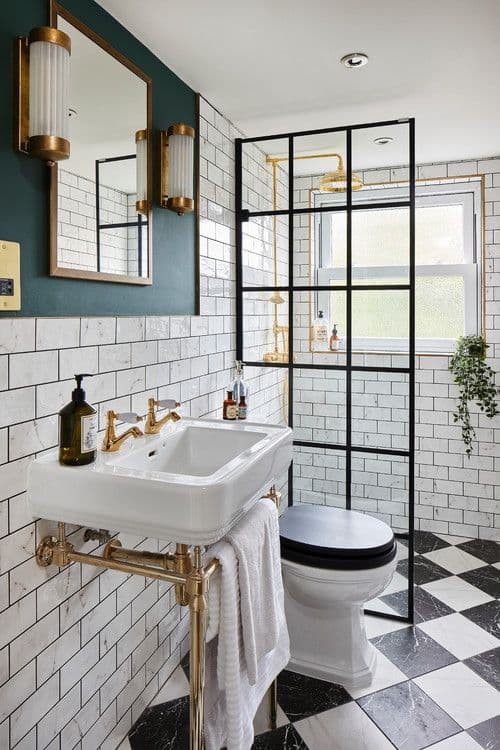
1. Replace a Bulky Vanity with a Floating Vanity
A floating vanity creates visible floor space beneath the cabinet, making the room feel larger and brighter.
Additional benefits include:
- Easier cleaning
- Modern appearance
- Better visual flow
- Space for under-cabinet lighting
Choose drawers instead of doors whenever possible—they're far more practical for everyday storage.
2. Use Large-Format Tile
Many homeowners believe small tile is best for small bathrooms.
In reality, large-format porcelain tile often makes a bathroom appear more spacious because there are fewer grout lines interrupting the surface.
Popular sizes include:
- 12" × 24"
- 24" × 24"
- 24" × 48"
Porcelain is also durable, water-resistant, and easy to maintain.
3. Install a Frameless Glass Shower
A shower curtain or framed enclosure visually divides the room.
Frameless glass keeps sightlines open, allowing natural and artificial light to travel throughout the space.
The bathroom immediately feels larger—even though its size hasn't changed.
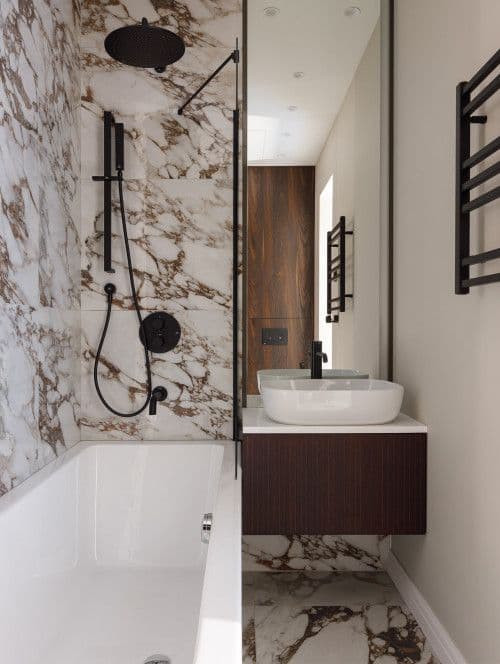
4. Build Storage into the Walls
Instead of adding bulky shelves, use recessed storage wherever possible.
Great options include:
- Shower niches
- Recessed medicine cabinets
- Built-in shelving between wall studs
These features increase storage without taking up valuable floor space.
5. Choose Light, Timeless Colors
Lighter finishes naturally reflect more light and create an open atmosphere.
Some timeless combinations include:
- Warm white
- Soft beige
- Light greige
- Natural oak
- Light gray accents
Rather than chasing short-lived trends, choose colors that will still feel fresh years from now.
6. Upgrade Your Lighting
Poor lighting can make even a beautifully remodeled bathroom feel small.
Combine several light sources instead of relying on a single ceiling fixture.
A well-designed lighting plan typically includes:
- Ceiling lighting
- Vanity lighting
- Shower lighting (where appropriate)
- Accent lighting beneath floating vanities
Layered lighting improves both appearance and functionality.
7. Add a Larger Mirror
Mirrors don't create additional square footage, but they significantly increase the sense of space.
Whenever possible, use a mirror that spans most or all of the vanity width.
The reflection of light helps brighten the room and creates greater visual depth.
8. Choose a Smart Vanity, Not Just a Beautiful One
A vanity should do more than look good.
Look for features like:
- Deep storage drawers
- Built-in organizers
- Electrical outlets inside cabinets
- Durable countertop materials
- Soft-close hardware
Practical storage has a greater impact on daily life than decorative details alone.
9. Consider a Walk-In Shower
If your household doesn't require a bathtub, replacing it with a walk-in shower can make a compact bathroom feel much more open.
A curbless shower with frameless glass creates a seamless transition across the room while improving accessibility.
Before removing the only bathtub in your home, consider your family's needs and future resale appeal.
10. Don't Forget Vertical Storage
When floor space is limited, use the walls.
Ideas include:
- Tall linen cabinets
- Open shelving above the toilet
- Recessed shelving
- Wall-mounted towel bars and hooks
Every inch matters in a small bathroom.
11. Keep the Floor as Open as Possible
The more floor you can see, the larger the room appears.
Wall-mounted vanities, floating toilets (where practical), and glass shower enclosures help create uninterrupted sightlines.
12. Use Consistent Materials
Too many colors, tile patterns, and finishes can make a small bathroom feel busy.
Repeating the same materials throughout the room creates a cleaner, more cohesive design.
Consistency makes spaces feel calmer—and often larger.
13. Prioritize Function Over Trends
A trending finish may look great today, but functionality will matter every day for years.
When choosing materials and fixtures, ask yourself:
- Is it easy to clean?
- Will it still look good in 10 years?
- Does it improve everyday use?
Timeless design almost always outlasts short-term trends.
14. Plan Storage Before Construction Begins
One of the most common remodeling mistakes is thinking about storage after the layout has already been finalized.
Decide where you'll keep:
- Towels
- Toiletries
- Hair tools
- Cleaning supplies
- Toilet paper
Storage should be integrated into the design—not added later.
15. Work with the Existing Layout When Possible
Moving plumbing fixtures often increases renovation costs significantly.
If the current layout functions well, investing that budget in better finishes, cabinetry, lighting, or storage can provide greater long-term value.
TAV Pro Tip
The biggest mistake we see in small bathrooms isn't the lack of space—it's poor planning.
A well-designed layout, thoughtful storage, and the right materials can make a compact bathroom feel dramatically larger without moving a single wall.
The most successful remodels focus on improving how the space works, not just how it looks.
Frequently Asked Questions
What is the best layout for a small bathroom?
The best layout minimizes visual clutter, keeps pathways open, and uses space efficiently. Floating vanities, frameless glass showers, and recessed storage are all effective ways to maximize a compact bathroom.
What tile size works best in a small bathroom?
Large-format porcelain tile is often the best choice because it reduces grout lines and creates a cleaner, more spacious appearance.
Can a small bathroom have a double vanity?
Usually, no. In most compact bathrooms, a single vanity with generous storage provides better functionality than trying to fit two sinks into a limited space.
How can I make my bathroom feel bigger without expanding it?
Improved lighting, large mirrors, floating cabinetry, glass shower enclosures, consistent finishes, and smart storage solutions can make a significant difference without changing the room's footprint.
Final Thoughts
A small bathroom doesn't have to feel cramped.
With thoughtful planning, quality materials, and smart storage, even the most compact space can become comfortable, functional, and visually open.
The goal isn't to make the bathroom bigger—it's to make it work better.
Planning a Bathroom Remodel?
At TAV Remodeling, we create architect-led bathroom renovations designed around how people actually live. We help homeowners throughout Washington, DC, Maryland, and Virginia transform bathrooms of every size with thoughtful layouts, quality craftsmanship, and timeless design.
Explore our recent projects or use our free online estimate tool to get a project cost range in about a minute.
Ready to get started on your project?
TAV Remodeling serves Washington DC, Maryland, and Northern Virginia.
Get a Free Estimate